
Save
Ask
Tour
Hide
Share
$519,900
9 Days On Site

2578 BULLARD ROAD
Hartland Township, MI 48353

For Sale|Single Family Residence|Active
3
Beds
3
Total Baths
2
Full Baths
1
Partial Bath
2,764
SqFt
$188
/SqFt
1976
Built
Subdivision:
BULLARD LAKE WOODS
County:
Livingston
Call Now: 810-632-2345
Is this the listing for you? We can help make it yours.
810-632-2345
2578 BULLARD ROAD2578 BULLARD ROAD2578 BULLARD ROAD2578 BULLARD ROAD
Save
Ask
Tour
Hide
Share

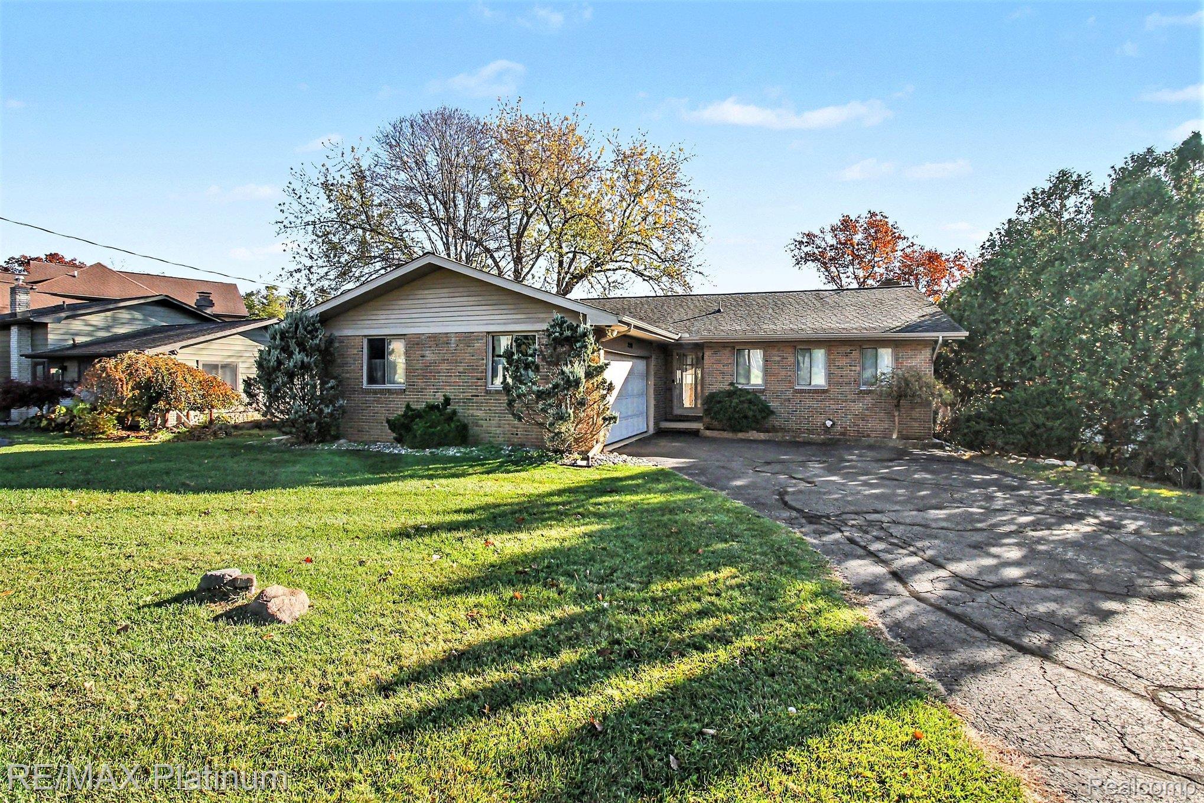
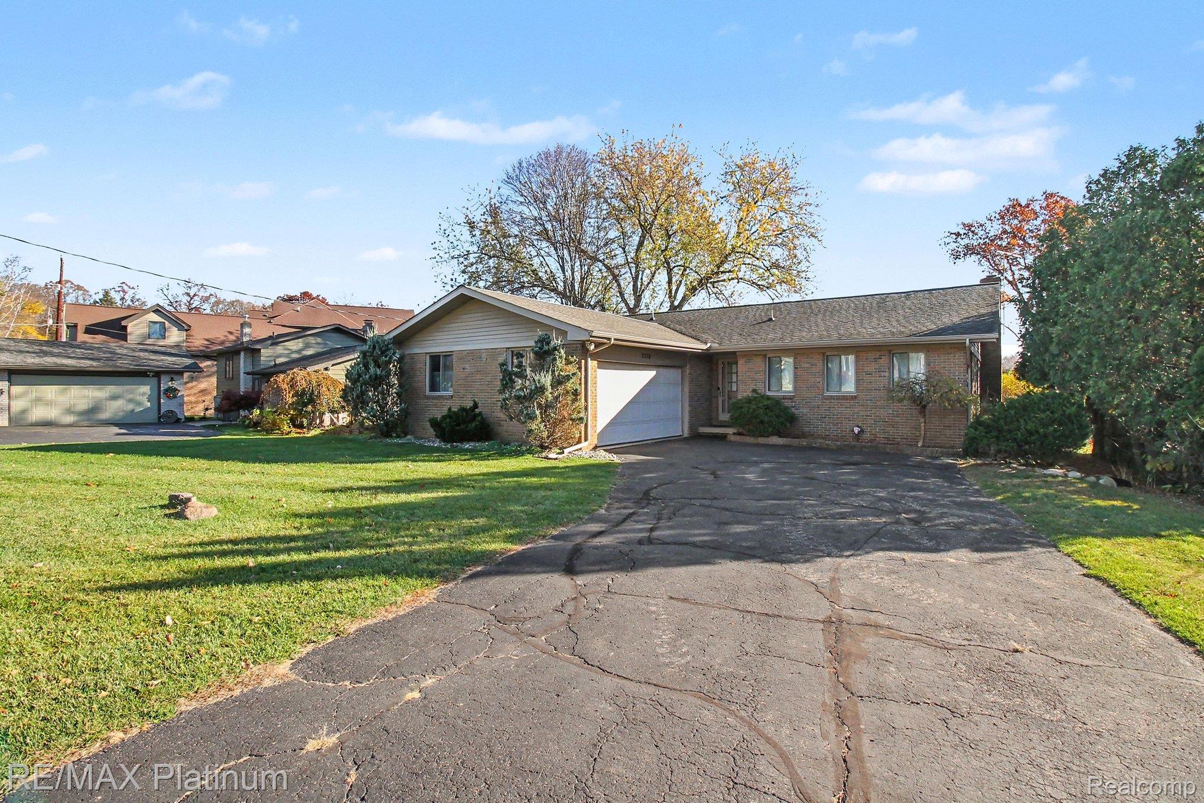
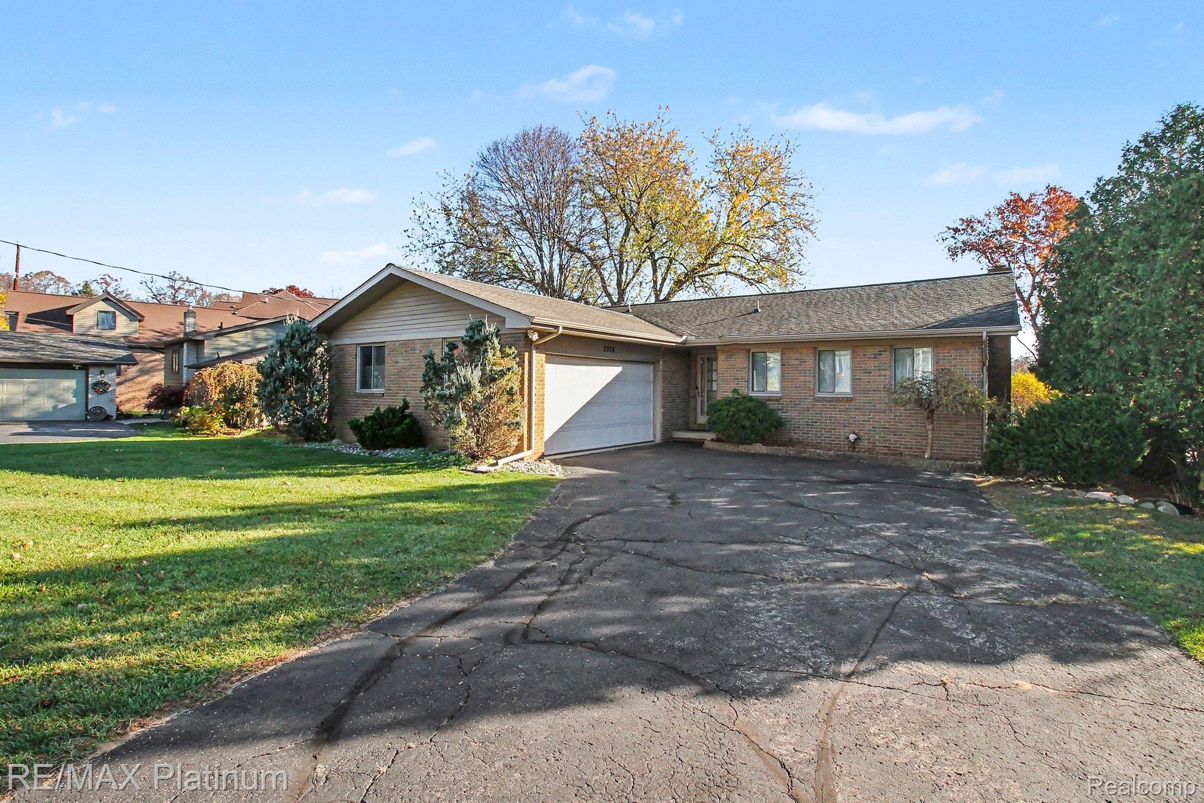
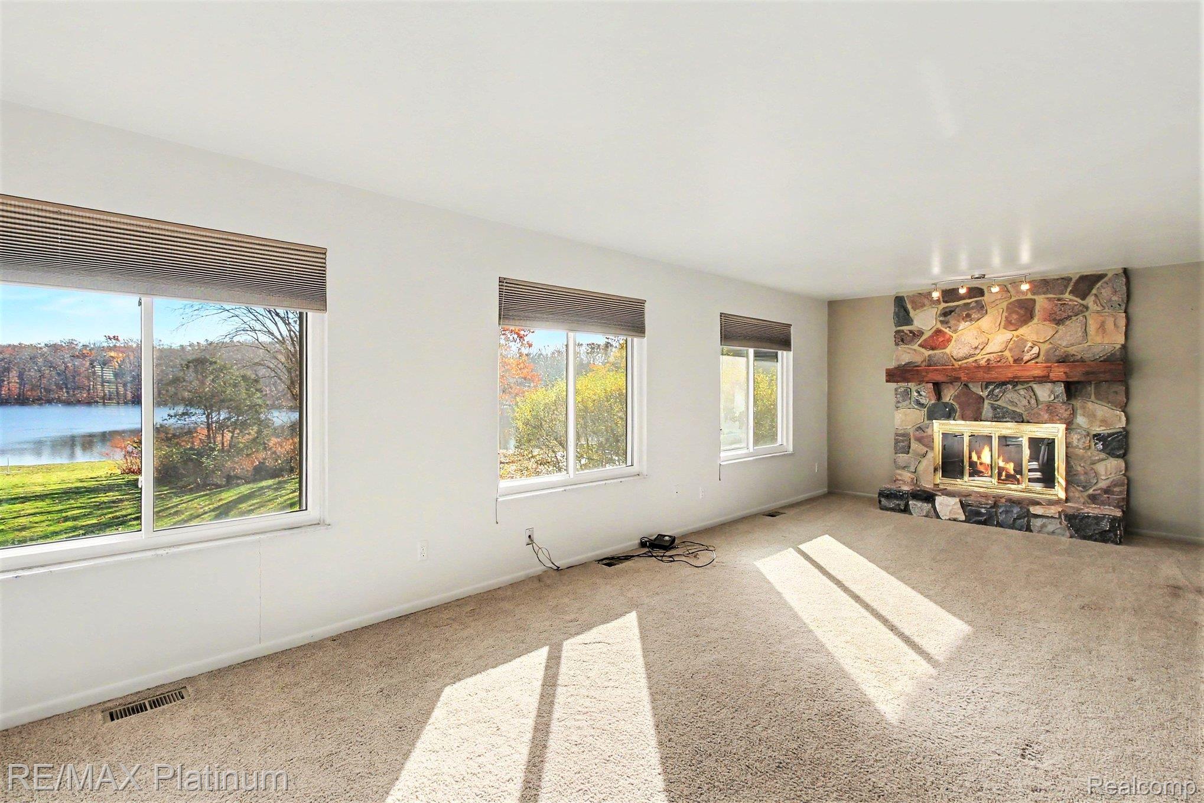
Experience Exceptional Lake Views of Peaceful Bullard Lake! Bullard Lake has NO public access and small motors only. Enjoy the Lake Views from both levels of your maintenance free all brick (except for the vinyl gables and trim) ranch home with a full finished walk-out lower level. This home features a split ranch floor plan with the guest bedrooms at the side of the home opposite from the primary suite for additional privacy. A beautiful authentic cut-fieldstone fireplace is the focal point of the entry level great room. If you enjoy large gatherings there is a second kitchen and a massive rec room (and full bath) in the walk-out lower level, from there step on one of two brick paver patio’s (there is an upper-level patio as well) and enjoy your large open yard area and direct access to the lake which functions as a leisurely, passive body of water suited for fishing, kayaking, canoeing and electric or small gas trolling motors. This is a prime home in a prime location just over 2 miles to the intersection of US~23 and M~59 for easy expressway access and all your service and shopping needs. Located in the award-winning Hartland School district. IMMEDIATE OCCUPANCY is available, so as soon as you are ready to close you can move right in! You will LOVE your new lifestyle at a very nice price! * AGENTS: PLEASE SEE AGENT REMARKS WITH IMPORTANT LAKE DETAILS.

Save
Ask
Tour
Hide
Share
Listing Snapshot
Price 
$519,900
Days On Site 
9 Days
Bedrooms 
3
Inside Area (SqFt) 
2,764 sqft
Total Baths 
3
Full Baths 
2
Partial Baths 
1
Lot Size 
0.47 Acres
Year Built 
1976
MLS Number 
20261090636
Status 
Active
Property Tax 
$4,297
HOA/Condo/Coop Fees 
N/A
Sq Ft Source 
Public Records
Friends & Family
Recent Activity
6 days agoStatus changed to Active
6 days agoListing updated with changes from the MLS
a week agoListing first seen on site
General Features
Acres 
0.47
Attached Garage 
Yes
Cross Street 
BULLARD ROAD AND ERIKA ROAD
Disclosures 
Restrictions, Taxes Homestead Exempt
Foundation 
Block
Garage 
Yes
Garage Spaces 
2.5
Levels 
One
Parking 
AttachedGarage Faces FrontGarage Door Opener
Pets 
Cats OKDogs OK
Property Sub Type 
Single Family Residence
Sewer 
Septic Tank
Special Circumstances 
Standard
SqFt Above 
1764
SqFt Below 
1000
Style 
Ranch
Water Source 
PrivateWell
Interior Features
Appliances 
Gas Water HeaterDishwasherFree-Standing Electric OvenHumidifierWater Softener Owned
Basement 
FinishedFullWalk-Out AccessSump Pump
Cooling 
Central Air
Electric 
Circuit Breakers
Fireplace 
Yes
Fireplace Features 
Great RoomLiving RoomWood Burning
Furnished 
Unfurnished
Heating 
Forced AirNatural Gas
Interior 
Central VacuumHigh Speed InternetSmart Thermostat
Laundry Features 
Gas Dryer HookupLaundry Room
BathFull 
Dimensions - 13 X 5
BathLav 
Dimensions - 5 X 5Level - Basement
Bedroom 
Dimensions - 11 X 13
Dining Room 
Dimensions - 12 X 11
Family Room 
Dimensions - 31 X 18Level - Basement
FlexRoom 
Dimensions - 15 X 9Level - Basement
Kitchen 
Dimensions - 7 X 11
Kitchen2nd 
Dimensions - 23 X 24Level - Basement
Laundry 
Dimensions - 9 X 6
Living Room 
Dimensions - 23 X 11
Master Bathroom 
Dimensions - 7 X 6
Master Bedroom 
Dimensions - 10 X 9
Save
Ask
Tour
Hide
Share
Exterior Features
Construction Details 
BrickVinyl Siding
Exterior 
Lighting
Patio And Porch 
Patio
Pool Features 
None
Roof 
Asphalt
View 
Water
Waterfront 
Yes
Waterfront Features 
Beach FrontLake FrontWaterfront
Waterview 
Water
Community Features
MLS Area 
Area01081HartlandTwp
School District 
Hartland
Financing Terms Available 
CashConventional
Building Access 
GroundLevel
Roads 
Paved
Schools
School District
Hartland
Elementary School
Unknown
Middle School
Unknown
High School
Unknown
Listing courtesy of RE/MAX Platinum-Hartland: [email protected]


IDX provided courtesy of Realcomp II Ltd. via RealcompIILtd. Copyright © 2026 Realcomp II Ltd. Shareholders.

IDX information is provided exclusively for consumers' personal, non-commercial use and may not be used for any purpose other than to identify prospective properties consumers may be interested in purchasing and that the data is deemed reliable but not guaranteed accurate by the MLS.

Neighborhood & Commute
Source: Walkscore
Save
Ask
Tour
Hide
Share